


$508,000
$499,900
1.6%For more information regarding the value of a property, please contact us for a free consultation.
4 Beds
3 Baths
2,520 SqFt
SOLD DATE : 11/02/2026
Key Details
Sold Price $508,000
Property Type Single Family Home
Sub Type Single Family Residence
Listing Status Sold
Purchase Type For Sale
Square Footage 2,520 sqft
Price per Sqft $201
Subdivision Lake Forest Estate
MLS Listing ID 22128587
Sold Date 11/02/26
Bedrooms 4
Full Baths 2
Half Baths 1
HOA Y/N No
Year Built 1975
Tax Year 2025
Lot Size 2.430 Acres
Acres 2.43
Property Sub-Type Single Family Residence
Property Description
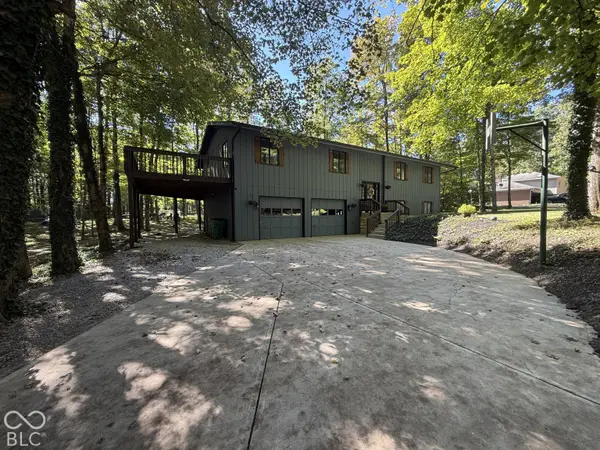
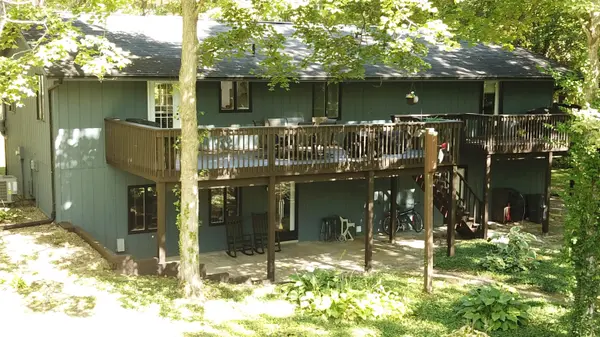
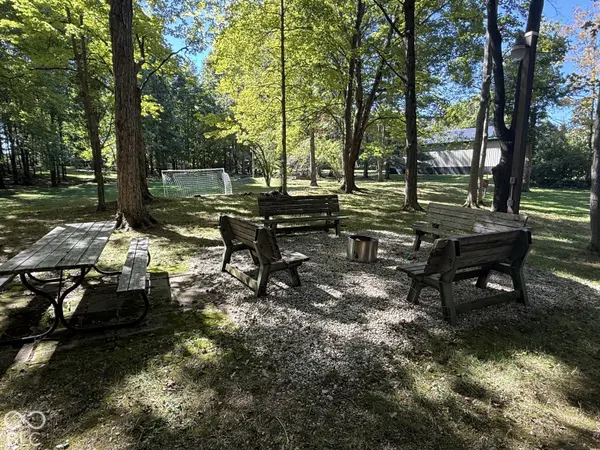
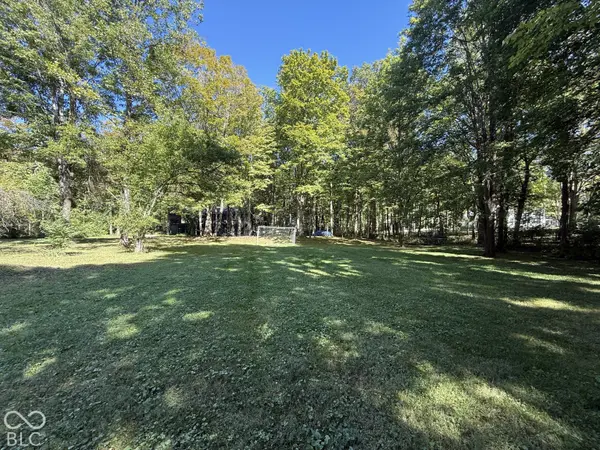
Rare opportunity to enjoy 2.43 acres of privacy right in the heart of Avon! Tucked away on a quiet cul-de-sac, this beautifully updated 4-bedroom, 2.5-bath home offers 2,520 square feet of living space surrounded by mature trees and a peaceful, secluded setting. The property consists of two parcels-a .88-acre homesite plus an additional 1.55-acre rear parcel that allows for an outbuilding-offering exceptional flexibility and NO HOA. Inside, you'll find a completely remodeled kitchen and great room featuring updated cabinetry, quartz countertops, tile backsplash, appliances, luxury vinyl plank flooring, and a striking interior cable stair railing. A custom built-in entertainment wall with electric fireplace adds warmth and character to the main living area. Beautifully updated bath in the primary bedroom with double sinks & custom walk-in shower. Step outside to the expansive wraparound deck, recently refinished and perfect for relaxing or entertaining while enjoying the wooded surroundings. Recent improvements include a new HVAC furnace and heat pump and new front entry door in 2026, a 240-volt EV hookup and separate 240-volt provision for a future hot tub, plus a newer sewer grinder pump. With municipal sewer, an extra-deep two-car garage, generous outdoor living space, and over two acres on a secluded street-all while being conveniently located in central Avon. This is a truly unique property.
Location
State IN
County Hendricks
Rooms
Main Level Bedrooms 1
Kitchen Kitchen Updated
Interior
Interior Features Attic Access, Breakfast Bar, Kitchen Island, Eat-in Kitchen, Pantry, Smart Thermostat, Wood Work Painted
Heating Electric
Cooling Central Air, Heat Pump
Equipment Radon System, Sump Pump
Fireplace N
Appliance Dishwasher, Dryer, Electric Water Heater, Microwave, Electric Oven, Refrigerator, Washer, Water Softener Owned
Exterior
Garage Spaces 2.0
Utilities Available Electricity Connected, Sewer Connected
Water Access Desc Well,Private
Building
Story Multi/Split
Foundation Slab
Water Well, Private
Architectural Style Traditional
Structure Type Wood Siding
New Construction false
Schools
High Schools Avon High School
School District Avon Community School Corp
Read Less Info
Want to know what your home might be worth? Contact us for a FREE valuation!

Our team is ready to help you sell your home for the highest possible price ASAP

© 2026 All listing information is courtesy of MIBOR Broker Listing Cooperative(R) as distributed by MLS Grid. All rights reserved.
Nearby Locations

"My job is to find and attract mastery-based agents to the office, protect the culture, and make sure everyone is happy! "