


$1,250,000
$1,295,000
3.5%For more information regarding the value of a property, please contact us for a free consultation.
5 Beds
5 Baths
7,248 SqFt
SOLD DATE : 11/06/2026
Key Details
Sold Price $1,250,000
Property Type Single Family Home
Sub Type Single Family Residence
Listing Status Sold
Purchase Type For Sale
Square Footage 7,248 sqft
Price per Sqft $172
Subdivision Morgans Creek
MLS Listing ID 22126619
Sold Date 11/06/26
Bedrooms 5
Full Baths 4
Half Baths 1
HOA Fees $75/qua
HOA Y/N Yes
Year Built 2016
Tax Year 2025
Lot Size 0.350 Acres
Acres 0.35
Property Sub-Type Single Family Residence
Property Description
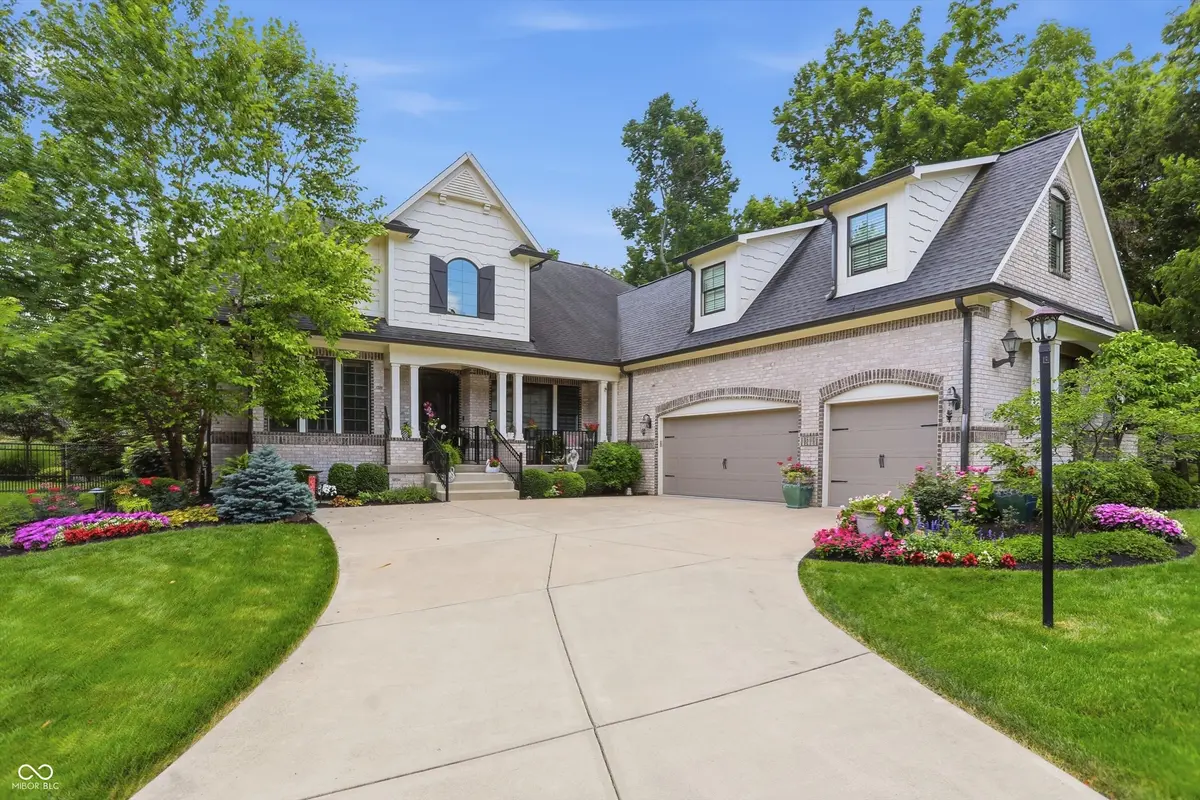
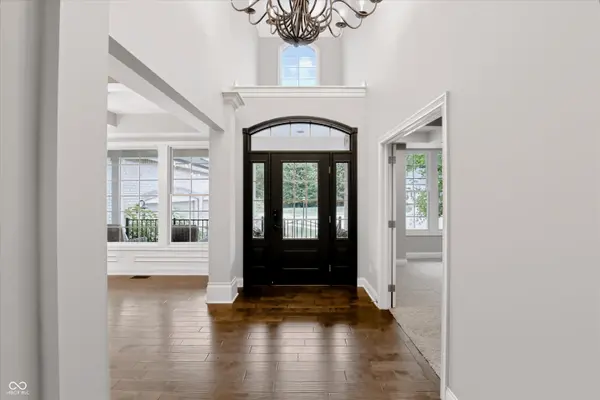
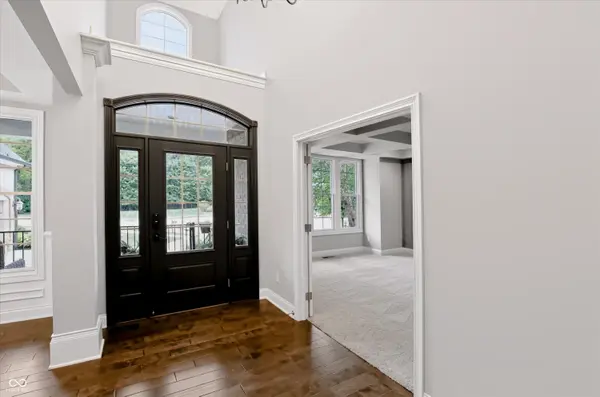
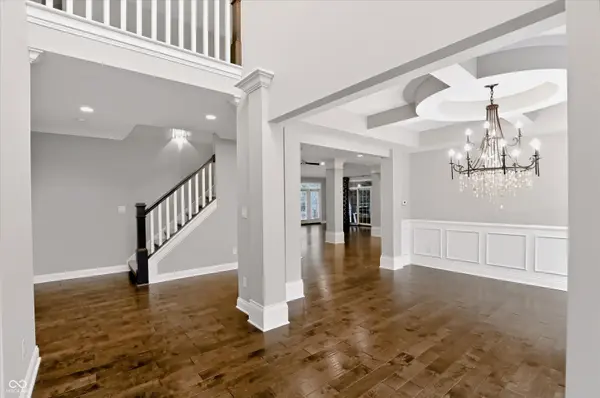
Welcome to 4925 Morgans Creek CT, a truly special single-family residence in Carmel, IN. Built in 2016, this luxury home offers 6,000+ square feet and is in great condition, showcasing amazing design and top-tier materials throughout its three stories. With five bedrooms and four full bathrooms, plus an additional half bathroom, this home offers ample space and comfort. Primary bedroom and home office on main levels. Spectacular open flow area between great room and kitchen. Large upper level bedrooms and a huge, multi-purpose loft area. Wonderful trim and finishes throughout and a large, vaulted great room with stone fireplace. Impressive lower level with huge kitchen and entertainment room, exercise room, fifth bedroom, and full bathroom. The outdoor improvements, designed by Artisan Outdoor Craftsman, Sundown Gardens, and Glimmer Lighting, are simply unmatched -- over $200,000 in outdoor improvements alone, creating a true outdoor oasis with two seperate outdoor living areas: one off the great room and other off primary bedroom. The outdoor improvements and custom landscaping need to be seen to fully appreciate. Newer water heater, washer and dryer, refrigerator, and dishwashwer. Fresh coat of exterior paint. Great lot location adjacent to a creek and common HOA green space. Close to schools, dining, and shopping. Discover the unparalleled lifestyle awaiting you at this exceptional property --- this will not last! Interior photos will be uploaded on Tuesday, September 22nd. Showings also begin Tuesday, September 22nd.
Location
State IN
County Hamilton
Rooms
Basement Ceiling - 9+ feet, Finished, Walk-Out Access, Daylight
Main Level Bedrooms 1
Interior
Interior Features Tray Ceiling(s), Walk-In Closet(s), Wet Bar, Bath Sinks Double Main, Entrance Foyer, Hi-Speed Internet Availbl, Kitchen Island, Pantry
Heating Forced Air, Natural Gas
Cooling Central Air
Flooring Hardwood
Fireplaces Number 2
Fireplaces Type Gas Log, Great Room, Wood Burning
Equipment Smoke Alarm, Sump Pump
Fireplace Y
Appliance Gas Cooktop, Dishwasher, Disposal, Exhaust Fan, Microwave, Oven, Refrigerator, Bar Fridge, Gas Water Heater
Exterior
Garage Spaces 3.0
Utilities Available Cable Available
Water Access Desc Public
Building
Story Three Or More
Foundation Poured Concrete
Water Public
Architectural Style Traditional
Structure Type Brick,Stone
New Construction false
Schools
Elementary Schools Cherry Tree Elementary School
Middle Schools Clay Middle School
High Schools Carmel High School
School District Carmel Clay Schools
Others
HOA Fee Include Association Home Owners,Maintenance
Ownership Mandatory Fee
Read Less Info
Want to know what your home might be worth? Contact us for a FREE valuation!

Our team is ready to help you sell your home for the highest possible price ASAP

© 2026 All listing information is courtesy of MIBOR Broker Listing Cooperative(R) as distributed by MLS Grid. All rights reserved.
Nearby Locations

"My job is to find and attract mastery-based agents to the office, protect the culture, and make sure everyone is happy! "